
Treat the Lighting Upgrade as an Operational Project Replacing lighting across a business can affect staff, customers, stock movement and access to work areas. Offices may need desks cleared, shops cannot leave sales floors in darkness and warehouses must keep vehicle routes safe. A well-planned project can limit disruption while improving light quality and energy performance. The first step is to understand the existing installation. Record fitting types, wattages, controls, emergency functions and known faults. Note ceiling heights, access restrictions and areas that cannot be isolated during normal working hours. This survey gives contractors a more accurate basis for pricing and scheduling. Businesses should also define what the upgrade is expected to achieve. Lower energy use may be a priority, but poor coverage, glare, difficult maintenance and inconsistent colour temperature may need attention at the same time.
Select Products Around the Building’s Use
The Commercial LED Lighting collection at Light Hub Direct includes panels, battens, high bays, bulkheads, downlights, track lights and sensor products for different commercial settings. Product choice should follow the activities in each zone rather than applying one fitting across the whole building.
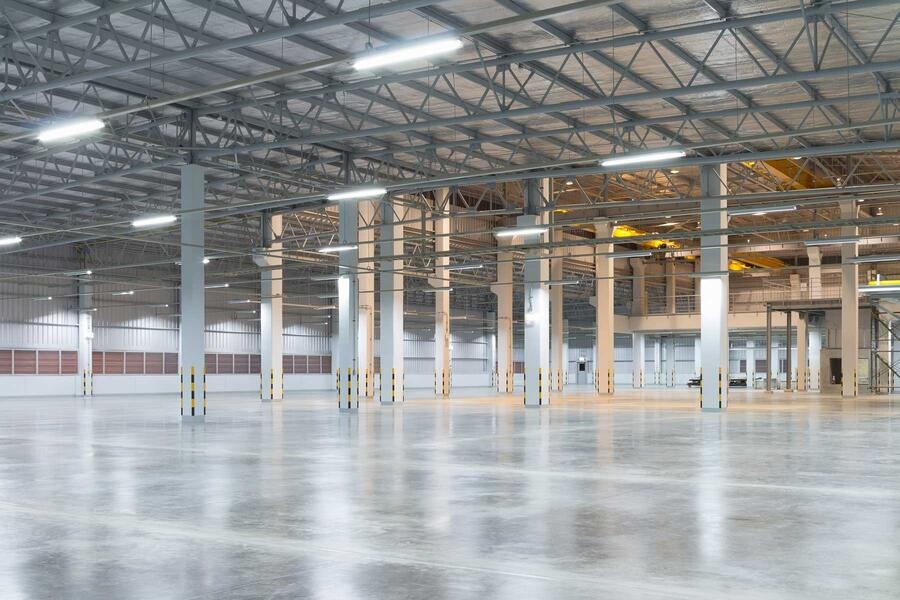
Offices with suspended ceilings may use LED panels, while stockrooms and workshops often suit battens. Warehouses with high ceilings may need high-bay fittings. Retail spaces can require a mix of general and directional lighting so shelves and displays are clearly visible. Toilets, corridors and stores may benefit from occupancy sensors.
Check lumen output, efficiency, colour temperature, glare control, IP rating and expected life. Where products include selectable wattage or colour temperature, settings should be agreed and recorded during commissioning so later replacements remain consistent.
Divide the Work Into Manageable Zones
A phased programme allows the business to keep most areas operating while work takes place elsewhere. Zones may follow floors, departments, aisles or trading areas. Each phase should include isolation, removal, installation, testing and clean-up before the next area begins.
Schedule noisy or access-heavy work outside peak periods. Offices may prefer evenings or weekends, while shops may use early mornings. Warehouses can coordinate installation with quieter shifts or temporary closure of selected aisles. The programme should allow time for unexpected wiring issues rather than assuming every fitting will be a simple swap.
Temporary lighting may be required when normal lights are isolated. Extension leads and portable lights can introduce trip hazards, so they need to be planned and managed. Fire exits and emergency routes must remain clear throughout the work.
Run a Trial Area Before Committing to the Full Scheme
A sample installation can reveal issues that are difficult to judge through product data alone. Staff can assess brightness, glare, shadows and colour temperature in the actual environment. Facilities teams can review installation time, bracket design, cable entry and access for future maintenance.
In offices, the trial should include screen-based work. In retail, products and signage should be viewed under the new light. In warehouses, check aisle floors, labels, rack faces and loading areas. Sensor controls should be tested during normal activity rather than only while the contractor is present.
Feedback should be specific. Comments such as too bright may relate to glare, poor positioning or an unsuitable colour temperature rather than excessive overall light. Adjusting the design at trial stage is usually easier than changing dozens of installed fittings.
Coordinate Emergency Lighting and Compliance Checks
A general lighting upgrade can affect the emergency system. Removing old fluorescent fittings may also remove emergency conversion packs. New partitions, racking or ceiling changes can alter escape-route coverage and exit sign visibility.
The project should review the fire risk assessment and emergency lighting design. Emergency versions of panels, battens and downlights may form part of the solution, alongside dedicated bulkheads, exit signs or twin spots. Testing arrangements and records should be updated after installation.
Electrical certification, product information and commissioning results should be handed over in an organised format. Facilities staff need to know which fittings are emergency units, which contain sensors and how adjustable settings have been configured.
Plan Ordering, Storage and Future Replacements
Large lighting orders need secure, dry storage. Products should be checked on arrival so shortages or damage are identified before the installation date. Labelling boxes by phase can reduce time spent searching for the correct fitting on site.
Keep a small number of suitable spares where practical, particularly for products used throughout the building. Record model numbers, colour temperature, wattage settings and warranty details. This prevents future maintenance teams ordering a visually similar but incompatible replacement.
Light Hub Direct offers commercial lighting for a range of UK workplaces, with free next-day UK shipping on qualifying orders over £50 and a 30-day returns guarantee under its current terms. Fast supply can support a phased project, but planning remains the main factor in reducing disruption. A clear survey, trial installation, zoned programme and complete handover can turn a potentially disruptive replacement job into a controlled business improvement.