
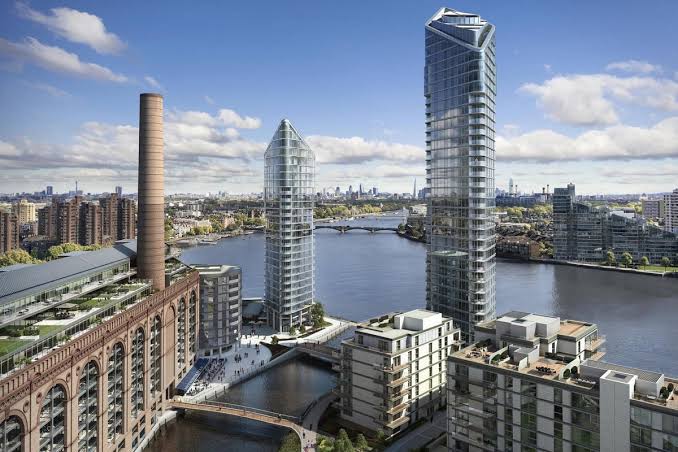
Live near the Thames and there is a question that comes before any drawing, which is why anyone weighing a scheme with architects richmond on a riverside plot hears about flood risk before layout. Not what you want to build, but what the water is doing under and around your plot. It catches people out, because a street can look bone dry for decades and still sit in a flood zone on the maps that planners actually use.
Battersea and Richmond both sit on the tidal Thames, a few miles apart. The river shapes what you can build in both, and it does so in ways most extension guides skip entirely.
Why the River Matters Before the Design Does
The Thames along this stretch is tidal and defended, and that is an important distinction.
It does not usually flood because it burst its banks after heavy rain. The modelled risk is different: a breach or an overtopping of the river walls, held back day to day by the tidal defences and the Thames Barrier. The Environment Agency maps much of the Battersea waterfront as Flood Zone 3, its highest category, precisely because those defences could in theory be breached. Parts of the Richmond riverside fall within flood zones too, though the exact position varies street to street and has to be checked on the specific address.
So the maps show a risk most residents have never seen. The 1928 tidal flood, which drowned fourteen people in central London basements, ran through this tidal stretch of the river that includes Battersea. That history is why the council and the Environment Agency treat the area as seriously as they do.
None of this means you cannot extend. It means the paperwork changes.
What a Flood Zone Actually Requires of You
If your site sits in Flood Zone 2 or 3, a householder extension will usually need a flood risk assessment submitted with the application.
The assessment looks at three sources together. Tidal risk from the Thames, which is the headline one on the maps. Surface water, the everyday risk on these dense, hard surfaced streets over London clay, because heavy rain runs off fast and overwhelms the drains. And groundwater, which affects parts of south west London where water sits in the Thames gravels.
For a single storey rear extension the assessment is usually proportionate. It is not a reason to abandon a project. It is a document to budget for and a lead time to plan around.
Where it gets serious is basements, and both these areas have plenty of them.
Basements Are a Different Conversation Entirely
Any basement in a London flood zone needs its own specific basement flood risk assessment, addressing groundwater, surface water and tidal sources together. This is separate from, and more demanding than, the assessment for an above ground extension.
The council will want to know how the basement stays safe if water gets in, and crucially, how anyone inside gets out. Wandsworth’s own flood guidance for basement development is explicit that safe internal access to higher floors has to be provided, at levels derived from breach modelling. In plain terms, a basement room needs a way up and out that stays above the modelled water level.
Groundwater is the quiet complication. It is harder to predict than a river, because it rises slowly and can emerge days or weeks after the rain that caused it. Parts of Wandsworth, including south west Battersea, are flagged for exactly this. On a basement dig, that means ground investigation before design, not after.
So a house extensions battersea basement project starts with hydrology and structural method well before anyone thinks about the internal layout. Getting that sequence right is the difference between a scheme that proceeds and one that stalls at validation.
The Buried Rivers Nobody Mentions
There is a detail specific to Battersea worth knowing, because it does not show up on the obvious flood maps.
The Falconbrook, one of London’s lost rivers, has been culverted since the 1860s and still runs beneath Clapham Junction and northern Battersea as part of the combined sewer. It has flooded within living memory. If your plot sits over or near a culverted watercourse, the drainage picture is more complicated than the tidal map alone suggests, and it is the kind of thing a local check turns up and a national guide never would.
Richmond’s River Brings a Different Set of Rules
Richmond sits on the same tidal river, but the planning framework around it is not identical to Wandsworth’s, and the differences matter.
Richmond has a great deal of protected open space and a long stretch of river frontage, and public visibility is assessed more broadly here than the street outside your house. A rear elevation invisible from the road can still be visible from a towpath, a green or across the water, and that visibility becomes part of the assessment. The protected view up Richmond Hill is a planning consideration in its own right.
Richmond also operates a borough wide Article 4 direction removing permitted development rights for basement and subterranean works. Combined with the flood position on the riverside, that makes a Richmond basement a full application with substantial supporting information every time, regardless of where in the borough it sits.
What Handling Flood Risk Well Looks Like
Flood risk is not a wall. It is a set of questions that need answering in the right order, and a well prepared application clears them.
Extension Architecture handled a project in Weybridge, on the Elmbridge stretch of the river, that sat in both a flood zone and a conservation area, two of the harder constraints to combine. By mapping the flood position and the heritage requirements up front and answering both in the submission rather than arguing them afterwards, the scheme was approved in around seven weeks. The lesson carries straight across to Battersea and Richmond: constraints identified early are constraints you design around, not obstacles that stop you.
What This Means in Practice
The river is not a reason to give up on an extension. It is a reason to do the checks first, in the right order.
Find out which flood zone your address sits in, using the Environment Agency’s maps, before you commission anything. If it is Zone 2 or 3, budget for a flood risk assessment and the time it adds. If you are considering a basement, treat hydrology and ground investigation as the first step. And check for culverted watercourses and borough specific controls that the headline maps miss.
The Thames is one of the best things about living in Battersea or Richmond. It just asks for a bit more homework before you build.